HomeGalleryFAQAdvice
Contact
Residential · November 5, 2026
Bathroom exhaust fan installation is a job a lot of Phoenix homeowners put off because "it's the desert, nothing stays damp here." Then they notice the mirror fogging for ten minutes, paint peeling over the shower, or a musty smell after monsoon season. A good fan, wired and vented the right way, fixes all of that quietly. Here's what goes into adding a fan where there wasn't one, or replacing a loud, weak one.
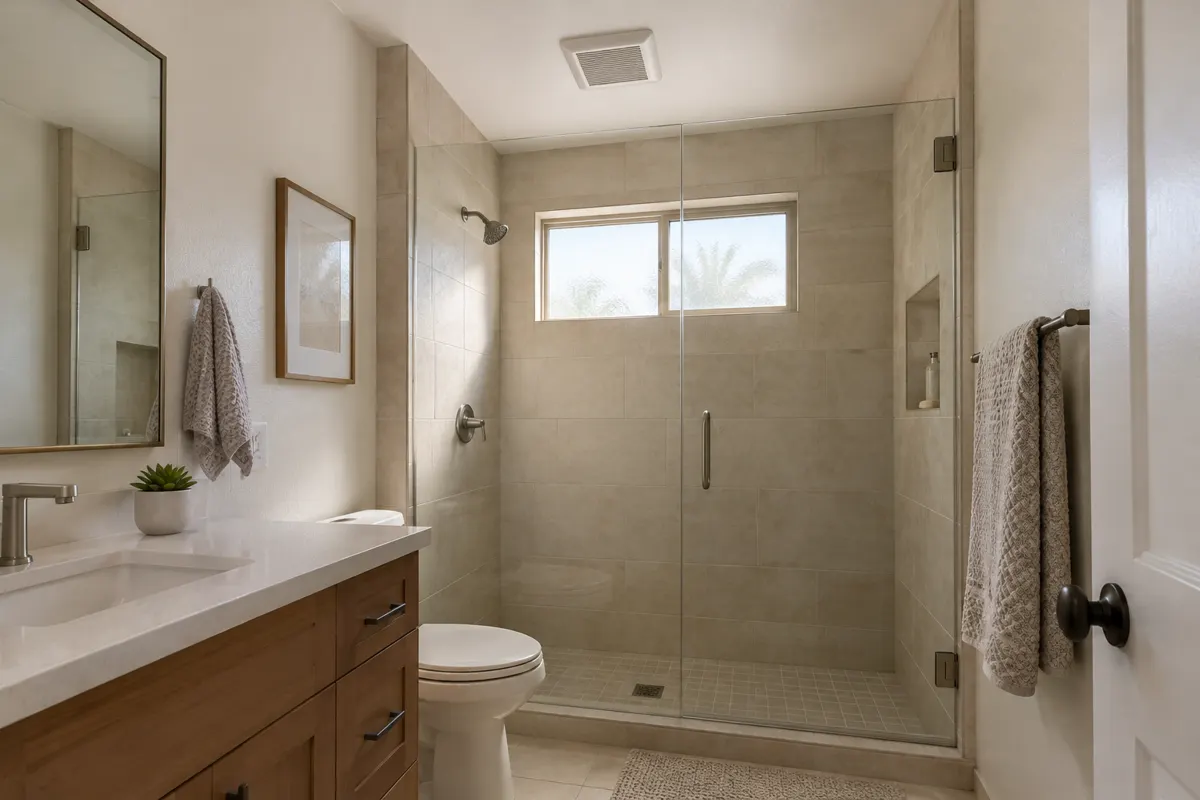
Yes, for any bathroom with a shower or tub. Outdoor air in Phoenix is dry most of the year, but a hot shower still puts a lot of water into a small room in a few minutes. Without a fan, that moisture soaks into drywall, paint, grout and the wood around the vanity and door. During monsoon season, when outdoor humidity climbs, it dries out even slower. A fan also clears odors, which is the other reason people call us.
Many older homes, including plenty of the ranch houses built in Mesa in the 1970s and 1980s, were built with a window in the bathroom instead of a fan, which older codes allowed. In practice, nobody opens a window in July, and a window does nothing in an interior bathroom or a closet-style toilet room.
The most common problem we find with existing fans isn't electrical. It's where the duct ends. A fan that blows into the attic just moves the moisture somewhere you can't see it, where it can dampen insulation and the underside of the roof deck. A bath fan should be ducted all the way to the outside through a roof jack, a wall cap or a proper soffit vent.
Two numbers on the box matter most. CFM is how much air the fan moves; a common rule of thumb for an average bathroom is about one CFM per square foot of floor, with more for large rooms, high ceilings or a separate toilet room. Sones measure noise; the lower the number, the quieter the fan. A quiet fan is a fan people actually turn on.
Efficiency matters too in a fan that may run every day. According to ENERGY STAR, certified ventilation fans use about 48% less energy than standard models and run with less noise.
Each of these can change the fan you pick or how the job is done.
B and D Electric LLC · banddelectricaz.com
Most bath fans are low-wattage, so a new fan usually comes off an existing circuit rather than a dedicated one. Fans with heaters are different: a heater draws much more power and often needs its own circuit. Fans with built-in lights or night-lights may need an extra conductor between the switch and the ceiling if you want each part controlled separately.
If the fan is going above a tub or shower, it has to be a model listed for that location, and many manufacturers require GFCI protection for it. If your bathroom GFCI already trips more than it should, our post on GFCI outlets that keep tripping is worth a read first.
Replacing an existing fan is usually the easier job. If the new housing fits the old opening, the duct runs outside and the wiring is in good shape, it can be close to a swap. Many manufacturers sell upgrade fans sized to fit common older housings. If the new fan needs a bigger opening or a larger duct, there's some drywall and attic work.
Adding a new fan means cutting a ceiling opening, mounting the housing to the framing, running a duct to the outside, bringing power in, and adding or changing a switch. In a single-story home with an attic, that's a straightforward job. Under a flat roof or a second floor, the duct and wire routes take more planning. Phoenix attics get extremely hot in summer, so we schedule attic work for the morning when we can.
While the ceiling is open is also a good time to look at the bathroom's wiring in general. If you find aluminum branch wiring or old, brittle insulation, our aluminum wiring guide explains what to watch for.
If the fan is part of a bigger bathroom remodel, plan the electrical together: fan, lighting, GFCI outlets, and any heated floor or towel warmer. Remodels that add new circuits are wiring work that usually needs a permit, which our electrical permit guide covers. If the panel has no room for new circuits, that's a separate question; start with our panel upgrade cost guide. Our electrical remodel page covers how we handle the wiring side of a remodel.
Send us a photo of the bathroom ceiling and the wall switch, tell us whether there's an attic above, and we'll tell you what the job involves. B and D Electric LLC is licensed and bonded, Arizona ROC 361086, and our two owners have more than 40 years of combined experience. We handle this and other home electrical work across the Valley. Call or text (480) 828-1181, or request an estimate.

Tell us what's going on and we'll give you a straight answer and a free written estimate. No pressure, no upsell.